
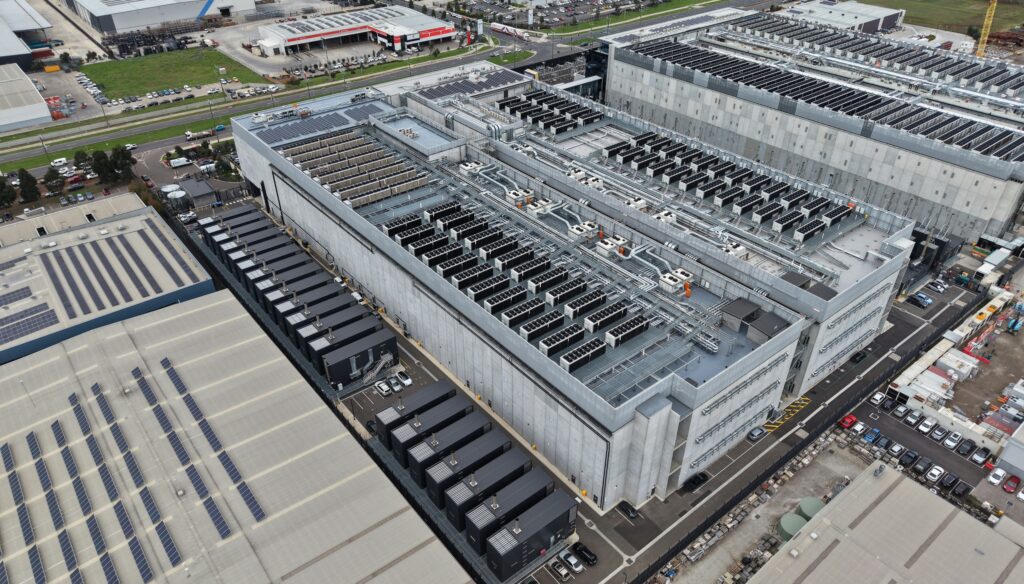
Data centers concentrate some of the most demanding electrical and mechanical infrastructure found in the built environment. Power distribution, backup systems, cable pathways, cooling, fire protection, and structural requirements all compete for space while supporting facilities where continuity is a central design consideration.
That combination changes the coordination problem. Redundancy can multiply routes and interfaces, while dense overhead and underground systems leave less room for conflicts to be resolved later. VDC coordination becomes an important part of turning complex electrical design intent into coordinated, constructible information.
Hexagon Multivista, part of Hexagon, supports this work through Create services, including VDC management and 3D modeling and 2D drafting.
Electrical density changes the coordination problem
In a conventional commercial building, electrical systems already need to coexist with mechanical, fire protection, structural, and architectural elements. In data centers, that challenge is intensified by the amount of electrical infrastructure required.
Cable trays, busways, feeder conduits, power distribution units, racks, UPS equipment, and their supporting systems can occupy significant portions of the available space. Mechanical systems are similarly dense, which makes the interface between electrical and HVAC coordination especially important.
As Damián Pavón, Electrical Program Manager and VDC Coordinator at Hexagon Multivista, explains, “The biggest difference is the scale and density of the systems. Electrical and mechanical infrastructure make up a large share of what is modeled and installed, and the sheer volume of electrical scope is far greater than in other building types.”
Routing changes can influence support systems, installation access, maintenance space, and neighboring trades. A decision in one area can therefore create new constraints elsewhere. For teams working specifically on these facilities, Hexagon Multivista data center solutions connect BIM and VDC with the broader requirements of complex data center construction.
Redundancy multiplies routes, space, and interfaces
Redundancy is one of the defining coordination factors in data centers. Depending on facility requirements, systems may need independent paths so that a single failure does not compromise critical operations.
For VDC teams, that means a route cannot always be treated as one pathway optimized for available space. Redundant systems, such as Path A and Path B, require physical segregation and may use completely separate spatial corridors and support structures to eliminate single points of failure. The result is more geometry to coordinate and more interfaces between electrical, mechanical, structural, and fire protection systems.
Redundancy changes not only the number of systems involved, but also the amount of space teams need to coordinate. As Damián explains, “With redundancy, the same type of element can be duplicated, tripled, or multiplied even further. Instead of finding space for one route, coordination may need to account for several routes through the same area.”
Understanding the single-line diagram (SLD) is fundamental before detailed coordination begins. It shows how equipment is interconnected and helps modelers understand which pathways feed critical UPS loads, which carry non-critical utility power, and which systems must remain separate. That context prevents geometrically similar pathways from being treated as interchangeable when they perform different electrical functions.
For MEP subcontractors, coordinated BIM information can help teams assess these interfaces before installation planning advances.
Cable trays turn overhead space into a coordination challenge
Inside the building, cable trays and their supports can become one of the most demanding elements to coordinate.
Multiple stacked cable trays must maintain strict vertical clearances, not only for code-required separation, but also to provide physical access for cable pulling, thermal dissipation, and minimum cable bending radii. Those trays also require hangers and, where applicable, seismic bracing. The support system itself takes space and must be coordinated with structure, HVAC ducts, piping, fire protection, and access requirements.
The difficulty is not limited to avoiding direct geometric clashes. A route that technically fits may still create problems if there is not enough room for supports, installation, cable bends, equipment access, or maintenance.
VDC management can provide a broader coordination view by bringing architectural, structural, and MEP models together so teams can review routing and interfaces across disciplines.
Underground duct banks create a different kind of complexity
The coordination challenge continues outside the building. After all, data center sites can include multiple duct banks serving medium-voltage, low-voltage, and telecommunications systems. Each route must respond to its geometry, destination, and required separation while navigating roads, foundations, utilities, and other below-grade conditions.
Elevation and depth coordination can be particularly sensitive. If one duct bank must move because of a change in finished grade or another site condition, routes below it may also need adjustment to maintain required clearances. A relatively small change can therefore create a cascading coordination issue.
That makes underground coordination more than a routing exercise. Teams need to understand how site conditions, elevations, system separation, and equipment connections interact as project information evolves.
Coordination has to manage change, not just geometry
Large data center programs may involve many modelers, detailers, trades, and coordination stakeholders working in parallel. Models and drawings continue developing while new information is introduced, creating an iterative environment.
VDC coordination helps provide structure through model integration, clash detection, issue resolution, constructability review, and recurring coordination. The objective is to identify conflicts, communicate changes, and keep multidisciplinary information aligned as the project advances. Hexagon Multivista 3D modeling and 2D drafting services can support this process with coordinated models and drawings across design, construction, fabrication, and handover.
Electrical routing cannot be coordinated independently from surrounding systems. Changes need to be evaluated for their cascading impacts before they reach the field.
Earlier coordination protects field execution
A conflict discovered in the model can usually be reviewed while teams still have options. The same conflict discovered after installation begins may require field changes, schedule adjustments, or removal and reinstallation of completed work.
Earlier coordination helps keep those issues out of the field. As Damián explains, “Time in the field is much more expensive than time at the computer. The goal is to identify the major issues before they become construction problems.”
That principle is especially relevant in data centers, where dense systems and redundant routes increase the number of interfaces that must work together.
Hexagon Multivista Create services support project teams with VDC management, coordinated modeling, constructability reviews, and related digital delivery services that help connect design information with field-ready planning. Current VDC service positioning specifically includes multidisciplinary model coordination, structured clash detection, and reviews of routing, access, clearances, and installation logic.
Ready to discuss VDC coordination for a data center project? Book a free 30-minute consultation with our team to review modeling, coordination, and constructability requirements.